



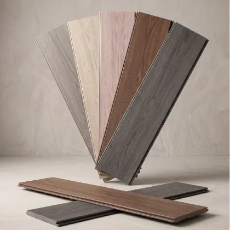




How to Choose Hotel Flooring: A Guide for Every Space
Flooring contributes to the hotel experience from the moment a guest arrives. It connects the reception area, lounges, corridors and guest rooms, helping establish a consistent interior identity.
Each of these spaces also has different operational demands. A considered flooring plan balances design with daily use, cleaning routines and future maintenance.
Start with the Entrance and Reception
The entrance introduces the hotel’s character while managing the transition from outside to inside.
Before choosing a finish, consider foot traffic, luggage movement and the dirt or moisture that may be carried into the building. Coordinate entrance matting with the surrounding flooring, and review junctions between materials.
Where slip performance is a requirement, request test information relevant to the intended conditions of use.
Give Lounges a Distinctive Character
Hotel lounges should feel connected to the overall design while offering their own atmosphere. Flooring colour, texture and pattern can help define seating groups and bring together furniture, lighting and wall finishes.
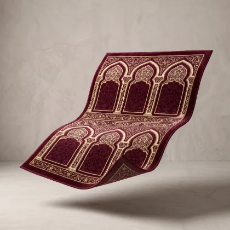
View large samples wherever possible. A small swatch may not show the full repeat of a carpet pattern or how its colours appear across a larger area.
Review the proposed finish under both natural light and the lighting planned for evening use.
Plan Corridors Around Daily Movement
Corridors connect the hotel’s main spaces and accommodate guests, luggage and housekeeping activity.
When evaluating flooring, review the specific product’s intended use and maintenance requirements. For patterned carpet, consider alignment, seams and how the design continues around corners and doorways.
If sound control is part of the project brief, assess the relevant acoustic data for the complete flooring system.
Create a Coordinated Guest Room
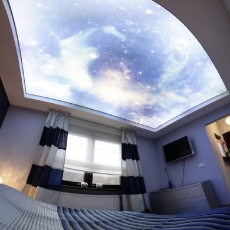
In guest rooms, the floor should work with the bed, curtains, upholstery and other finishes to create a cohesive interior.
Consider how the room will be cleaned, how furniture will be moved and where luggage will be placed. Review material transitions and ensure that the proposed installation details suit the room’s layout.
A representative room mock-up can help the team evaluate the complete result before a larger order is approved.
Involve the Operations Team
A flooring decision continues to affect the hotel after installation. Ask housekeeping and maintenance teams to review cleaning methods, equipment needs and access requirements.
Plan for replacement material and retain product information for future reference. Compare supply and installation costs alongside the expected maintenance effort.
Choose by Area, Connect Through Design
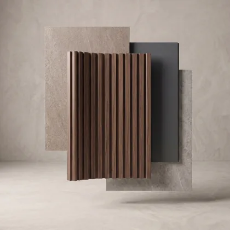
A coordinated hotel does not require the same flooring in every room. Different materials can work together through a shared palette and carefully planned transitions.
Explore AlSourayi’s flooring options for hospitality interiors, and confirm each product’s suitability with the project designer and installer before specification.